
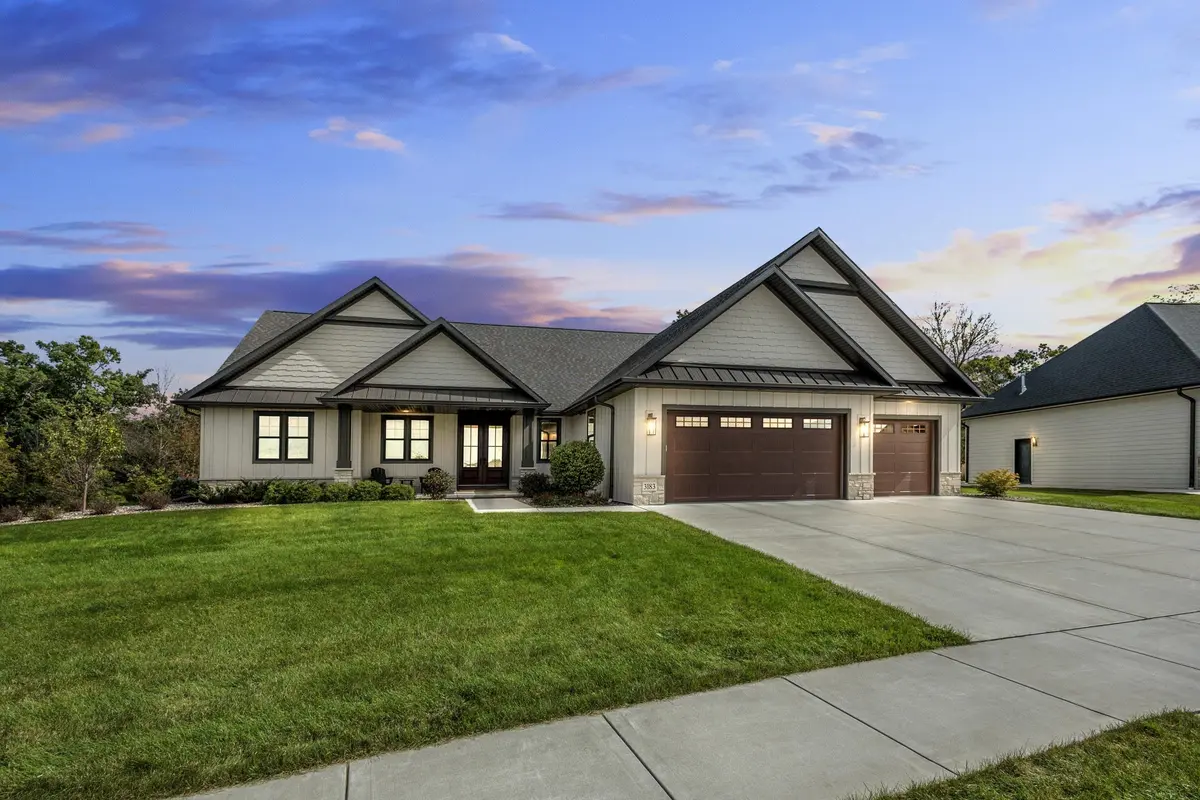

3183 ROCKCRESS CIR, Green Bay, WI 54311-1800
See all 77 photos
3183 ROCKCRESS CIR, Green Bay, WI 54311-1800
REQUEST A TOUR If you would like to see this home without being there in person, select the "Virtual Tour" option and your agent will contact you to discuss available opportunities.
In-PersonVirtual Tour
Listed by Coldwell Banker Real Estate Group
$ 1,100,000
Est. payment /mo
Save
Active-No Offer

3183 ROCKCRESS CIR Green Bay, WI 54311-1800

4 Beds

3.5 Baths

3,990 SqFt


UPDATED:

Key Details

Property Type Single Family Home

Sub Type Single Family Residence

Listing Status Active-No Offer

Purchase Type For Sale

Square Footage 3,990 sqft

Price per Sqft $275

Municipality Town of Ledgeview

MLS Listing ID 50334361

Bedrooms 4

Full Baths 3

Half Baths 1

Year Built 2022

Annual Tax Amount $11,521

Lot Size 0.640 Acres

Acres 0.64

Property Sub-Type Single Family Residence

Source ranw

Property Description

Newer 4+ BR home offers a stunning wooded backdrop with no neighbors directly behind. Dbl dr entry opens to an open-concept layout featuring soaring great rm ceilings, fireplace & gorgeous kitchen w/ white cabinetry, huge center island, high-end appliances, Taj Mahal quartz counters/backsplash, plus an incredible walk-in pantry. Dinette opens to a covered patio overlooking the wooded yard. 3 BRs on main, plus an office used as a nursery. Luxurious primary suite features huge WIC & spa-like bath w/ soaking tub, tiled walk-in shower & dbl vanities. Exposed LL offers abundant natural light, lrg rec room, wet bar, workout rm, additional BR & full BA, plus great storage. 48hrs binding acceptance. Siding=Diamond Kote. Showings start 10/16/2026.

Location

State WI

County Brown

Zoning Residential

Rooms

Basement Full, Full Sz Windows Min 20x24, Radon Mitigation System, Sump Pump, Finished

Interior

Interior Features At Least 1 Bathtub, Cable Available, Hi-Speed Internet Availbl, Kitchen Island, Pantry, Vaulted Ceiling(s), Walk-In Closet(s), Walk-in Shower, Wet Bar, Smart Home

Heating Zoned

Fireplaces Type One, Gas

Appliance Dishwasher, Disposal, Dryer, Microwave, Range, Refrigerator, Washer, Electric Oven, Electric Range

Exterior

Exterior Feature Sprinkler System

Parking Features Attached, Basement, Heated Garage, Garage Door Opener

Garage Spaces 3.0

Building

Lot Description Adjacent to Public Land, Sidewalk, Wooded

Foundation Poured Concrete

Sewer Public Sewer

Water Public

Structure Type Other,Stone

Schools

School District De Pere


GET MORE INFORMATION

Go tour this home

3183 ROCKCRESS CIR