
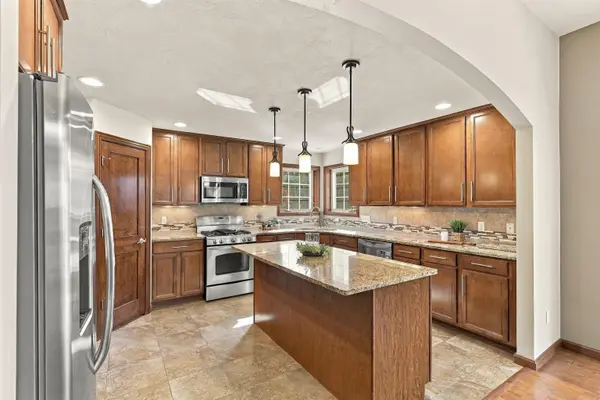

2701 E GLENHURST LN, Appleton, WI 54913-8086
See all 35 photos
2701 E GLENHURST LN, Appleton, WI 54913-8086
REQUEST A TOUR If you would like to see this home without being there in person, select the "Virtual Tour" option and your agent will contact you to discuss available opportunities.
In-PersonVirtual Tour
Listed by LIV Wisconsin Realty
$ 600,000
Est. payment /mo
Save
Active-No Offer

2701 E GLENHURST LN Appleton, WI 54913-8086

4 Beds

3.5 Baths

3,243 SqFt


UPDATED:

Key Details

Property Type Single Family Home

Sub Type Single Family Residence

Listing Status Active-No Offer

Purchase Type For Sale

Square Footage 3,243 sqft

Price per Sqft $185

Municipality City of Appleton

Subdivision Apple Creek Meadows

MLS Listing ID 50334275

Style Ranch

Bedrooms 4

Full Baths 3

Half Baths 1

Year Built 2012

Annual Tax Amount $7,970

Lot Size 0.420 Acres

Acres 0.42

Property Sub-Type Single Family Residence

Source ranw

Property Description

OPEN HOUSE SUNDAY 10/18 FROM 10:30 - NOON. Love where you live. Just blocks from Appleton North High School and Sandy Slope Elementary, this inviting home puts two parks and a walking trail close to your doorstep. Inside, discover 4 bedrooms, 3.5 baths, warm wood floors, and a cathedral ceiling that brings an airy feel to the living space. The sun-filled 4-seasons room overlooks a beautifully landscaped yard and patio, creating a favorite spot for morning coffee. Dual sinks add convenience to the primary bath, while the 3-car garage provides generous space for vehicles, hobbies, and storage. Explore the neighborhood, unwind at home, and make the most of this sought-after Appleton location!

Location

State WI

County Outagamie

Zoning Residential

Rooms

Basement Full, Full Sz Windows Min 20x24, Sump Pump, Finished

Interior

Interior Features At Least 1 Bathtub, Cable Available, Hi-Speed Internet Availbl, Kitchen Island, Pantry, Vaulted Ceiling(s), Walk-In Closet(s), Walk-in Shower, Wood/Simulated Wood Fl

Heating Forced Air

Fireplaces Type Gas, One

Appliance Dishwasher, Disposal, Freezer, Microwave, Range, Refrigerator

Exterior

Parking Features Attached, Garage Door Opener

Garage Spaces 3.0

Building

Foundation Poured Concrete

Sewer Public Sewer

Water Public

Structure Type Brick,Vinyl Siding

Schools

Elementary Schools Sandy Slope

Middle Schools Einstein

High Schools Appleton North

School District Appleton Area


GET MORE INFORMATION

Go tour this home

2701 E GLENHURST LN