

1104 PINECREST RD, Green Bay, WI 54313
See all 33 photos
1104 PINECREST RD, Green Bay, WI 54313
REQUEST A TOUR If you would like to see this home without being there in person, select the "Virtual Tour" option and your agent will contact you to discuss available opportunities.
In-PersonVirtual Tour
Listed by Province Builders & Realty, Inc.
$ 589,900
Est. payment /mo
Save
Active-No Offer

1104 PINECREST RD Green Bay, WI 54313

3 Beds

2.5 Baths

1,978 SqFt


UPDATED:

Key Details

Property Type Single Family Home

Sub Type Single Family Residence

Listing Status Active-No Offer

Purchase Type For Sale

Square Footage 1,978 sqft

Price per Sqft $298

Municipality Village of Howard

Subdivision Storduer Run Estates

MLS Listing ID 50334245

Style Ranch

Bedrooms 3

Full Baths 2

Half Baths 1

Year Built 2026

Annual Tax Amount $1,030

Lot Size 0.370 Acres

Acres 0.37

Property Sub-Type Single Family Residence

Source ranw

Property Description

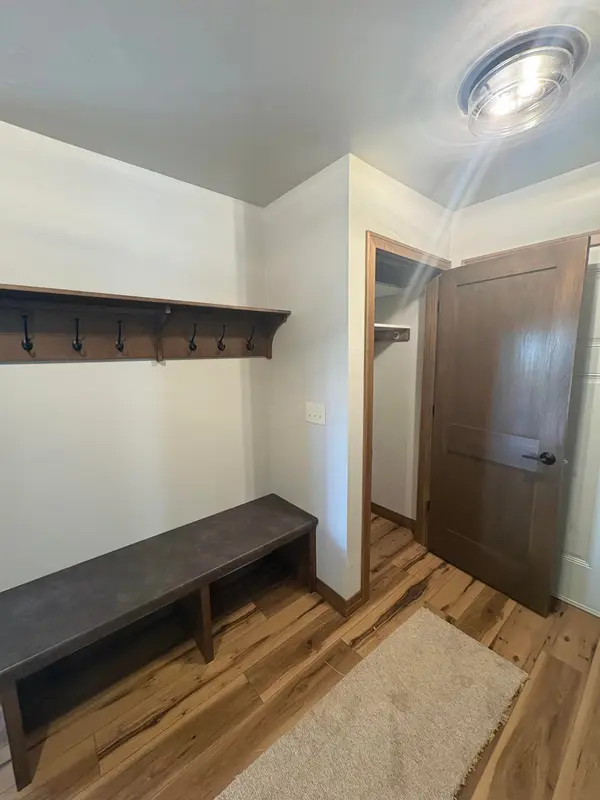
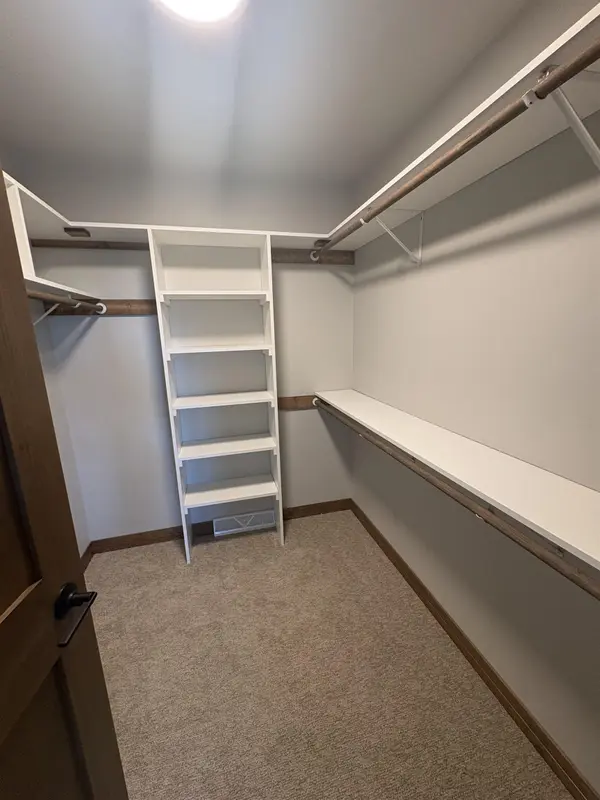
Split BD design with quality features throughout! Open concept with LV flooring, cathedral ceilings, supreme custom maple cabinets, quartz counter-tops. Gaslog FP w/built cabinetry for entertainment centers. PB w/tray ceiling, spacious walk in closet and tiled step in shower! Abundance of closets and linens throughout! 1st floor laundry w/tub, folding counter. Half bath, patio door to composite 14x18 deck with access from PB!!! Oversized garage w/trench drains, stairs to walk out basement, including rough ins for future living space! Front covered porch, awesome view from deck and so much more! Taxes for 2026 on lot only!

Location

State WI

County Brown

Zoning Residential

Rooms

Basement Full, Stubbed for Bath, Walk-Out Access

Interior

Interior Features At Least 1 Bathtub, Breakfast Bar, Kitchen Island, Pantry, Split Bedroom, Walk-In Closet(s), Walk-in Shower

Heating Forced Air

Fireplaces Type One, Gas

Appliance Dishwasher, Disposal

Exterior

Parking Features Attached, Basement, Garage Door Opener

Garage Spaces 3.0

Building

Foundation Poured Concrete

Sewer Public Sewer

Water Public

Structure Type Stone,Vinyl Siding

Schools

High Schools Bay Port

School District Howard-Suamico


GET MORE INFORMATION

Go tour this home

1104 PINECREST RD