
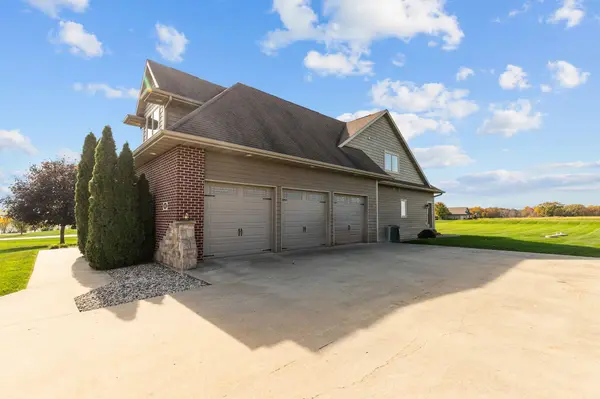

5917 VALENTINE DR, Winneconne, WI 54986
See all 65 photos
5917 VALENTINE DR, Winneconne, WI 54986
REQUEST A TOUR If you would like to see this home without being there in person, select the "Virtual Tour" option and your agent will contact you to discuss available opportunities.
In-PersonVirtual Tour
Listed by Coldwell Banker Real Estate Group
$ 579,900
Est. payment /mo
Active-No Offer

5917 VALENTINE DR Winneconne, WI 54986

3 Beds

2.5 Baths

3,542 SqFt


UPDATED:

Key Details

Property Type Single Family Home

Sub Type Single Family Residence

Listing Status Active-No Offer

Purchase Type For Sale

Square Footage 3,542 sqft

Price per Sqft $163

Municipality Town of Winneconne

Subdivision Sev N Lms

MLS Listing ID 50334225

Bedrooms 3

Full Baths 2

Half Baths 1

Year Built 2008

Annual Tax Amount $6,847

Lot Size 1.390 Acres

Acres 1.39

Property Sub-Type Single Family Residence

Source ranw

Property Description

Nestled in a quiet subdivision with gorgeous Lake Butte des Morts water views, this impressive home sits on 1.39+/- acres and offers over 3,500 sq. ft. of living space! Enjoy stunning sunsets from the covered porch. The Great Room features a soaring 2-story ceiling, open staircase, and gas fireplace, with formal dining nearby. Eat-in kitchen boasts a large center island, walk-in pantry, and stainless appliances. Main floor primary suite offers a private bath, walk-in closet, and tiled shower. Upstairs features 2 additional bedrooms, an open loft with beautiful views—perfect for a home office or study—and a bonus room ideal for a family room, gym, or guest space. Daylight lower level is stubbed for a future bath. 3 car attached heated garage completes this exceptional property!

Location

State WI

County Winnebago

Zoning Residential

Rooms

Basement Full, Full Sz Windows Min 20x24, Stubbed for Bath, Sump Pump

Interior

Interior Features Central Vacuum, Water Softener-Own

Heating Forced Air, Zoned

Fireplaces Type Gas, One

Appliance Dishwasher, Dryer, Microwave, Range, Refrigerator, Washer

Exterior

Parking Features Attached, Basement, Heated Garage, Garage Door Opener

Garage Spaces 3.0

Building

Lot Description Rural - Subdivision

Foundation Poured Concrete

Sewer Conventional Septic

Water Well

Structure Type Brick,Fiber Cement,Stone

Schools

School District Winneconne Community

Others

Virtual Tour https://videos.backatyou.com/5917-valentine-drive-smc1271980590_352563_unbranded_listing_video


GET MORE INFORMATION

Go tour this home

5917 VALENTINE DR